
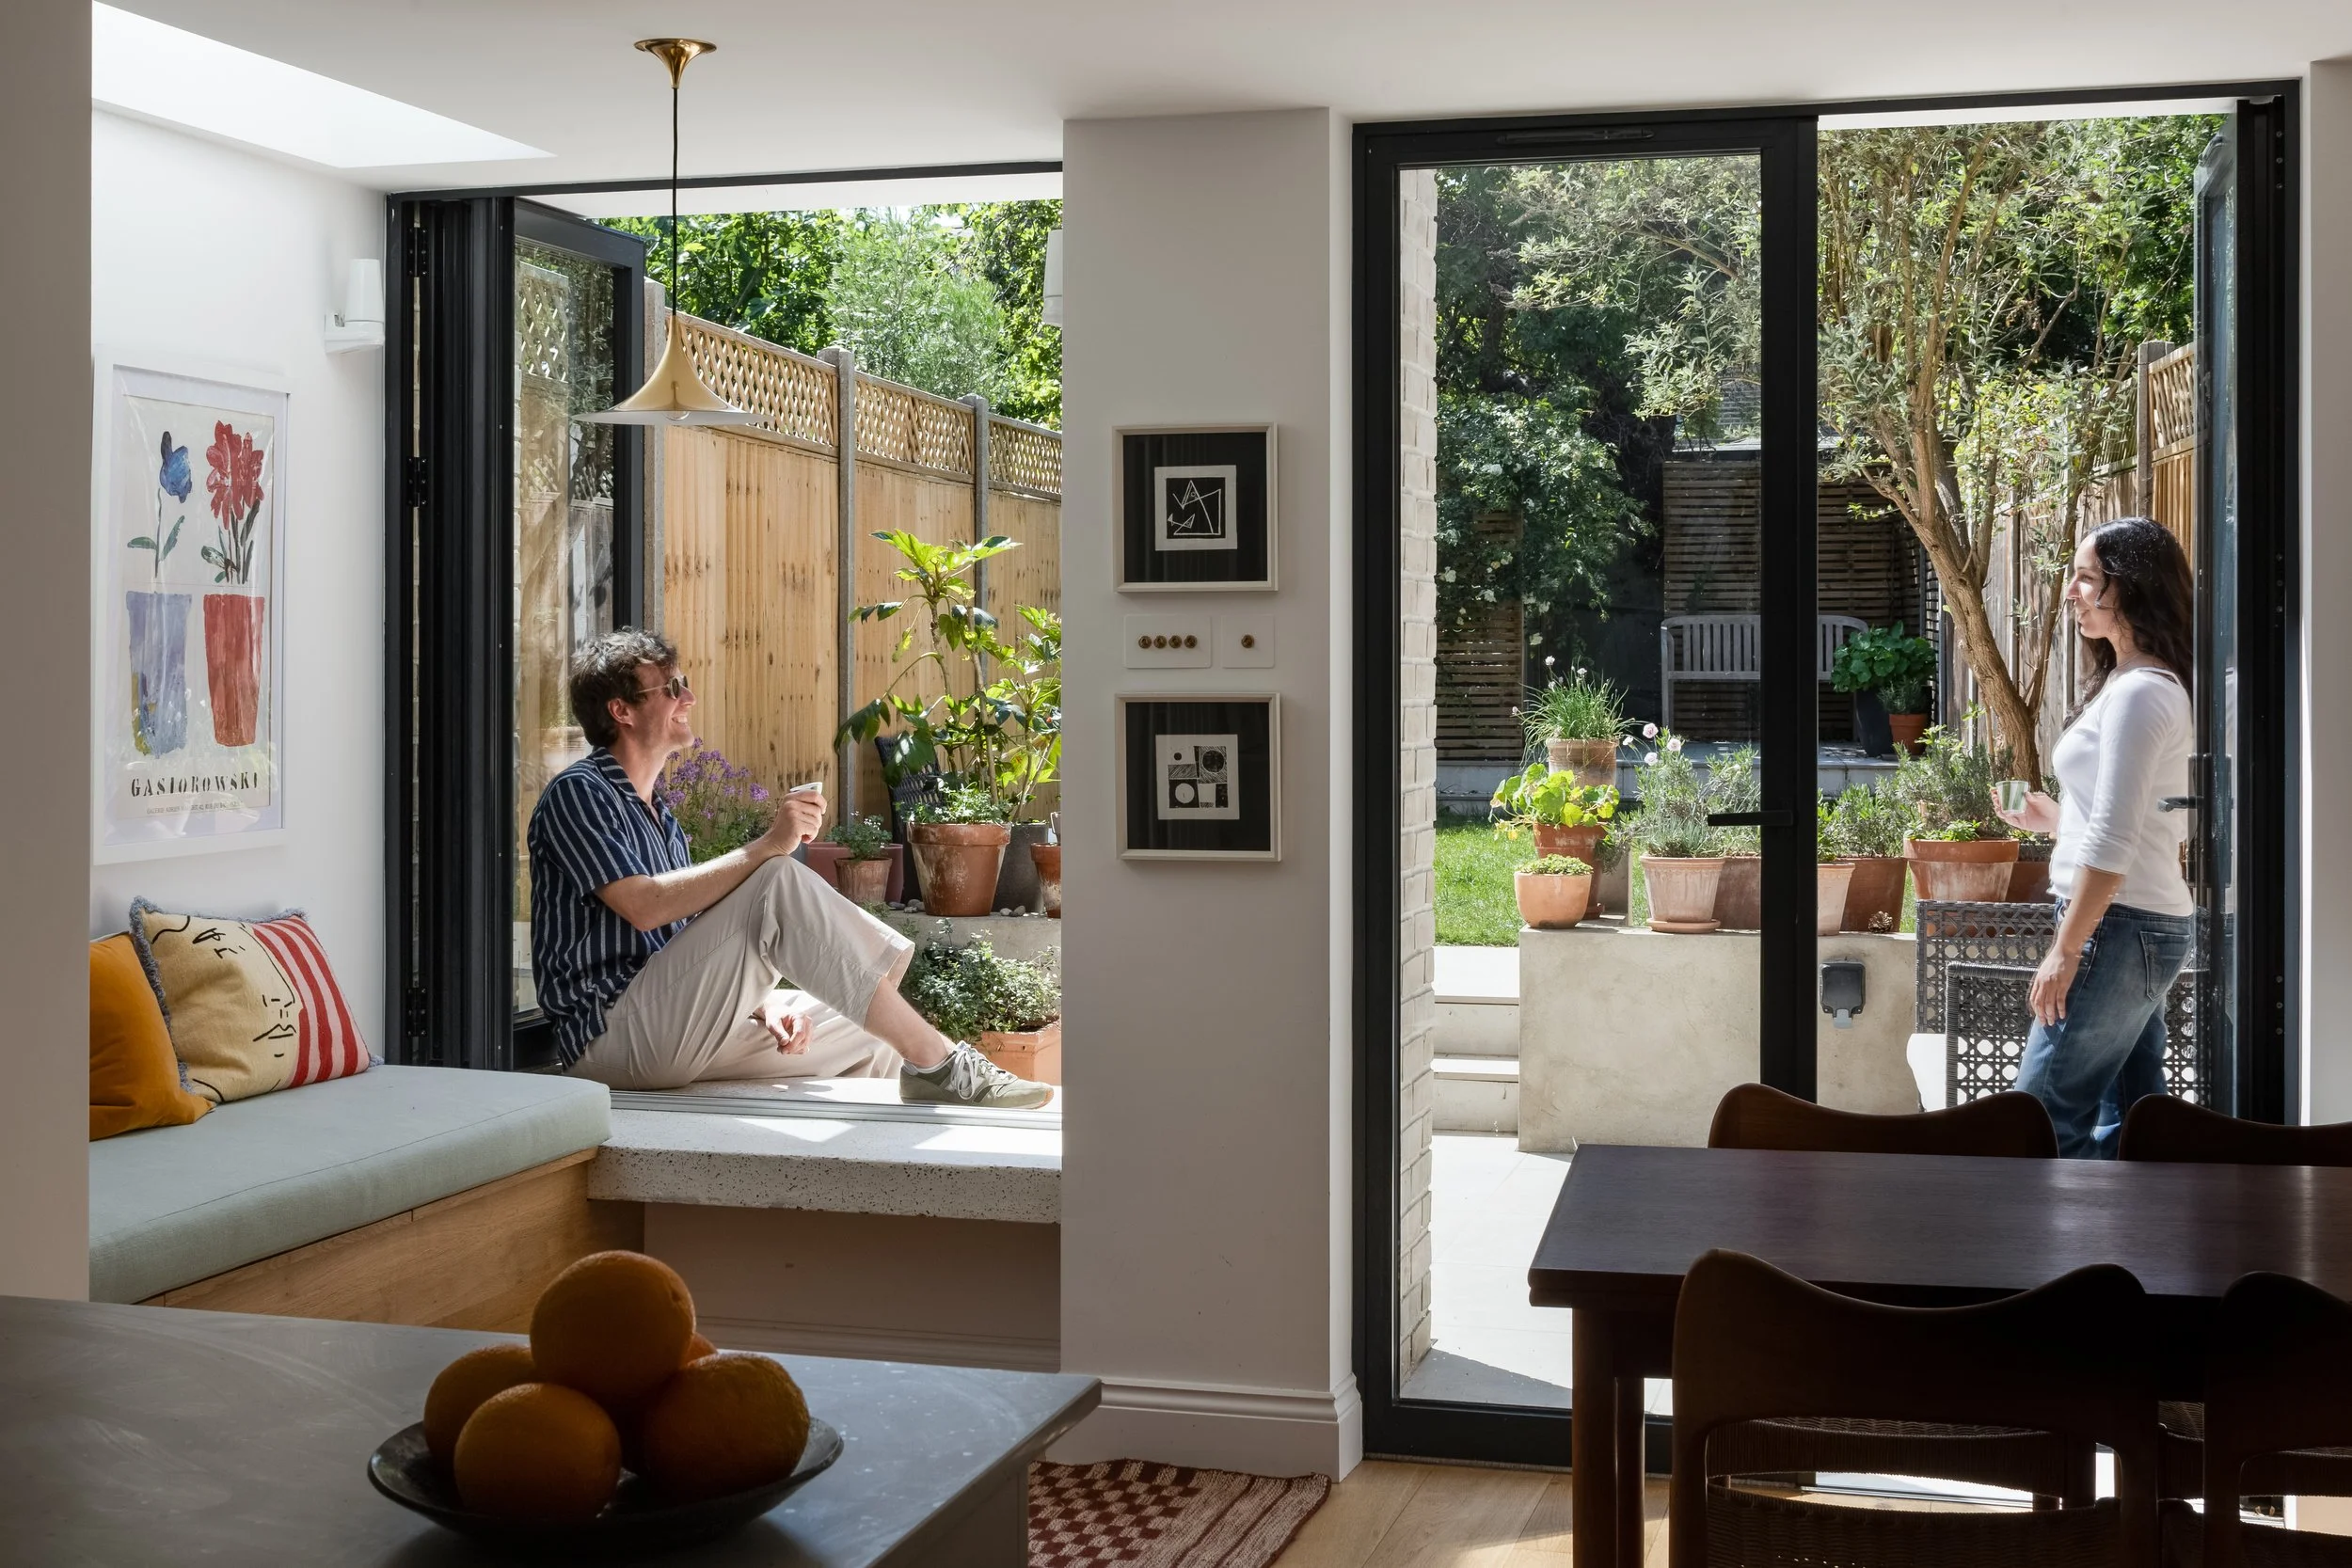
Brockley, South London Architecture
INSIDE-OUT HOUSE
A timber frame rear extension in Brockley
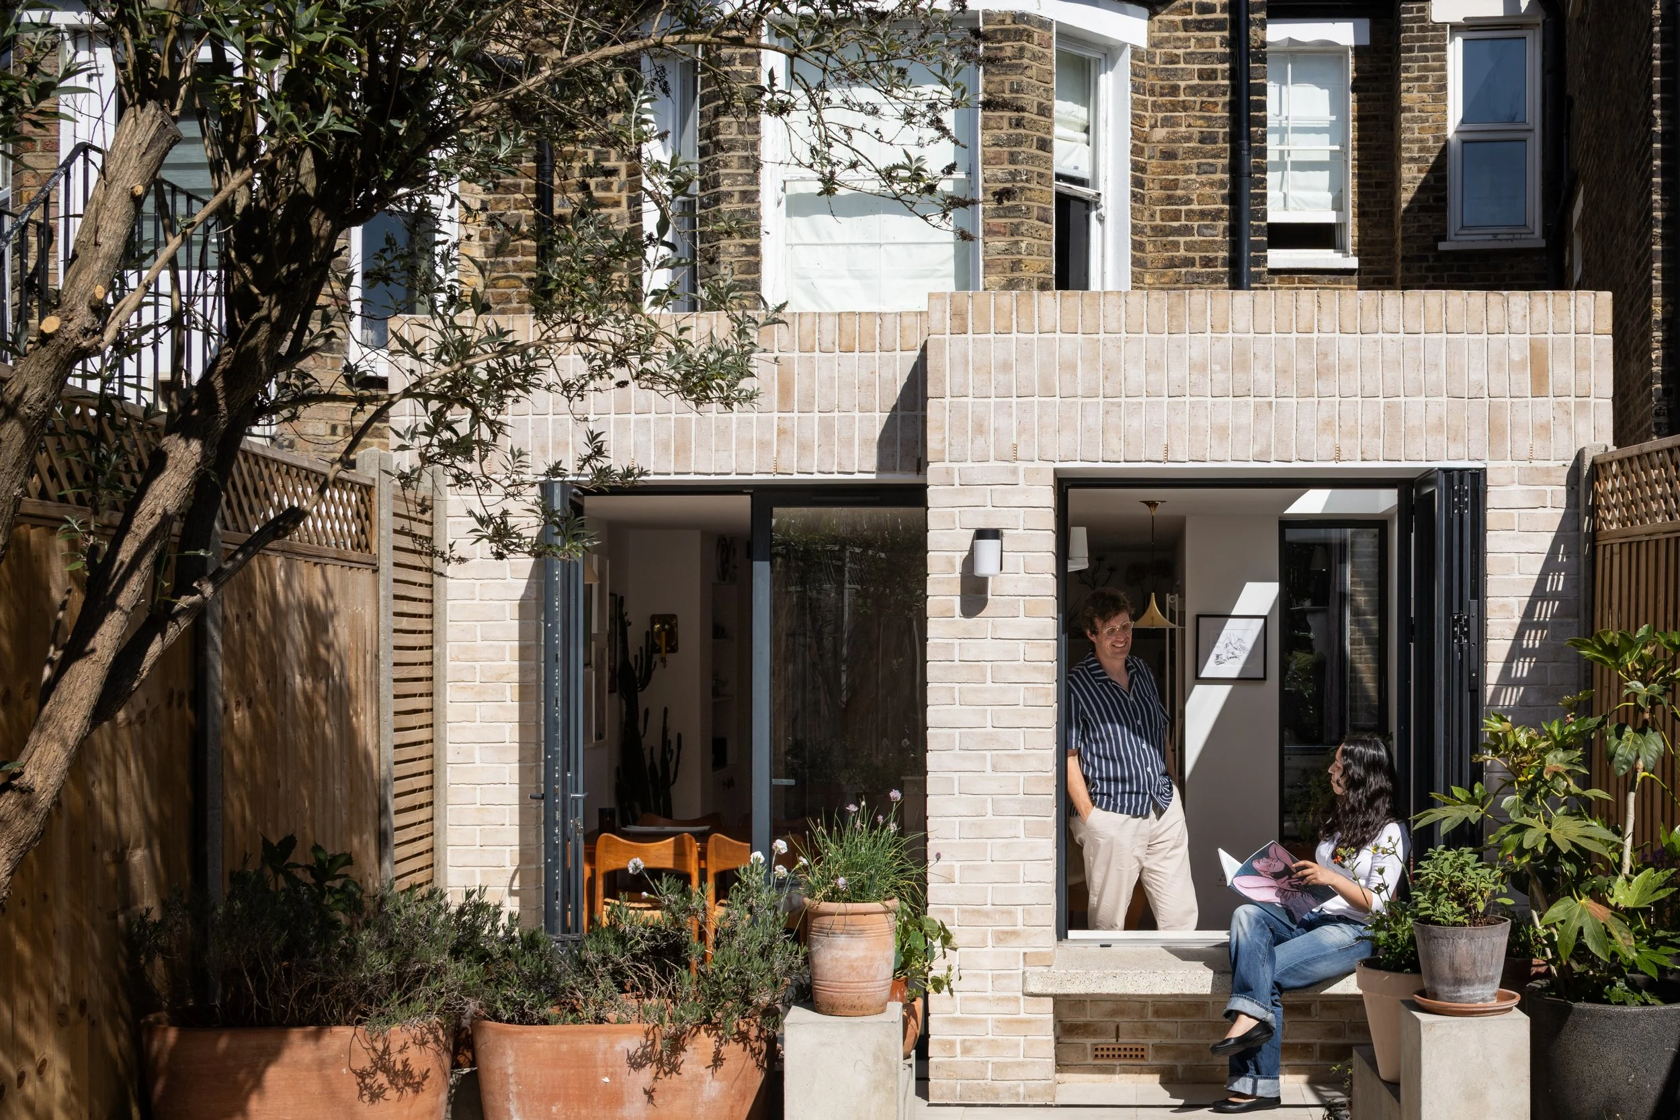
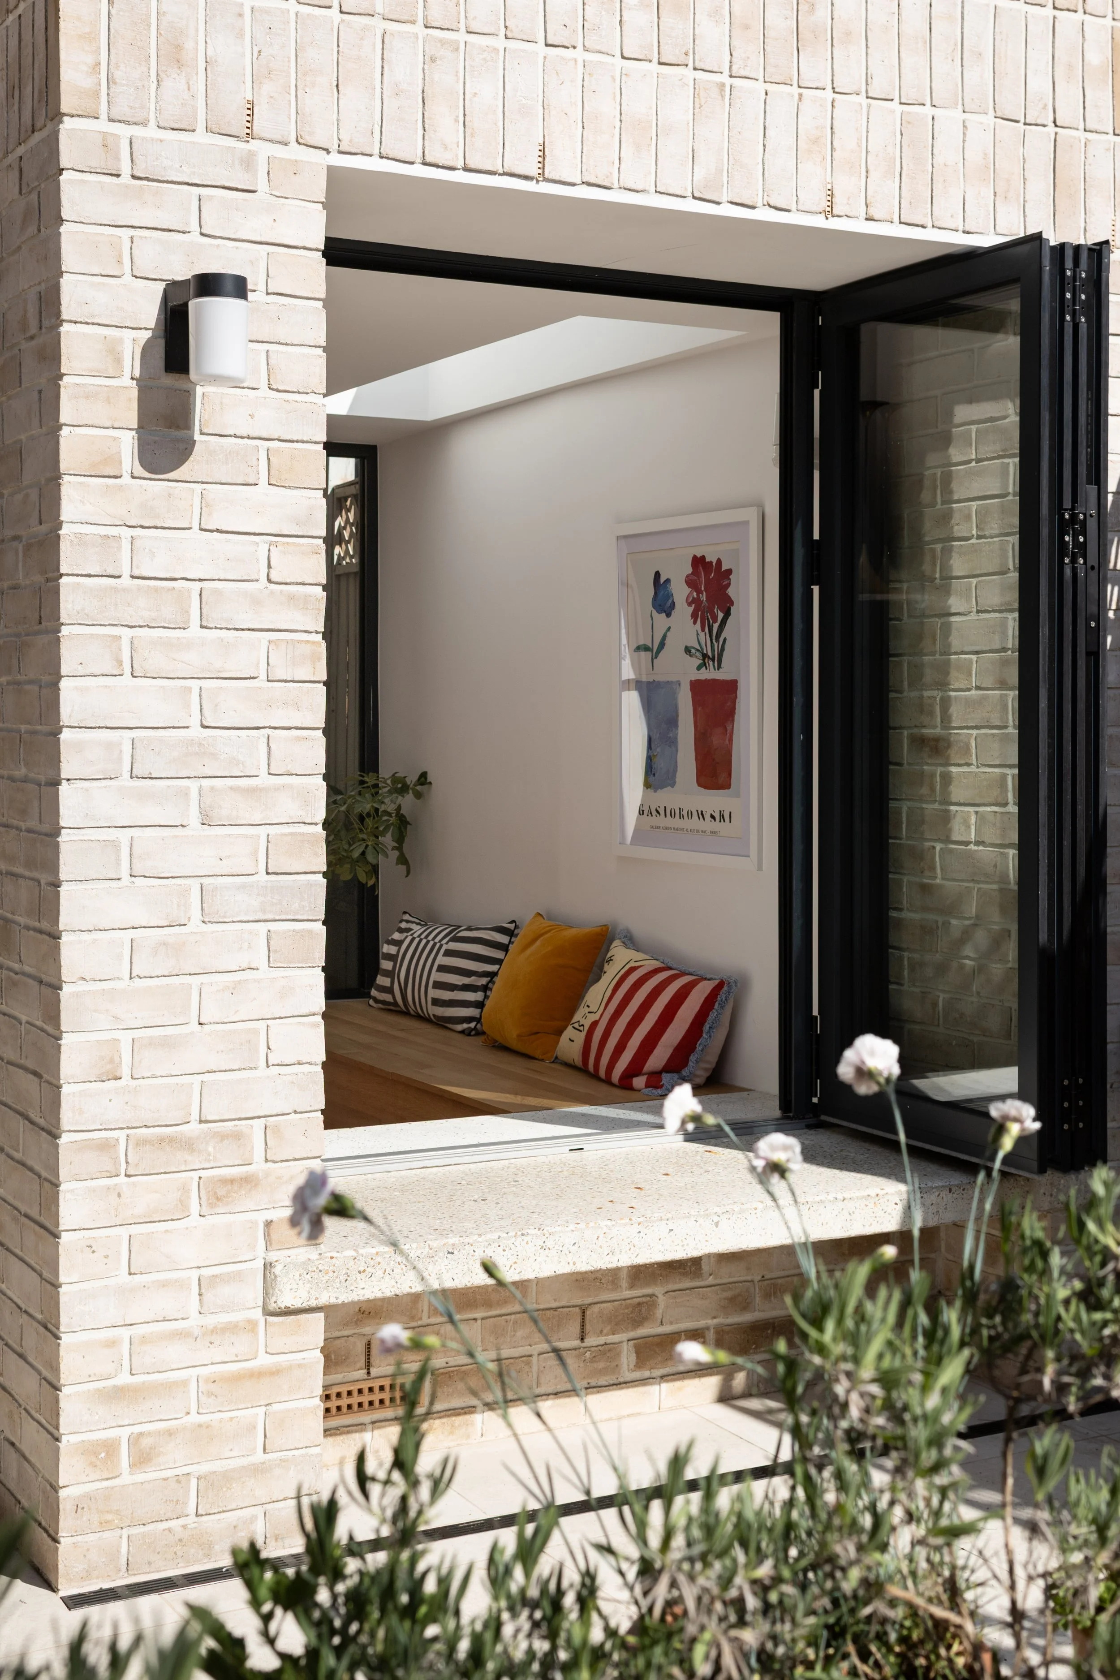
Inside-Out House is a refined, design-led renovation and extension in Brockley, South London, seamlessly blending a contemporary architectural layout, bespoke joinery, and enhanced material palettes to transform a Victorian property into a light-filled home focused on indoor-outdoor living.
Blurring boundaries to connect indoor and outdoor living
Location: Brockley, London
Sector: Residential Architects
Works: Timber Frame Extension & Ground Floor Renovation
Project Value: £115k
Status: Completed - Built 2024
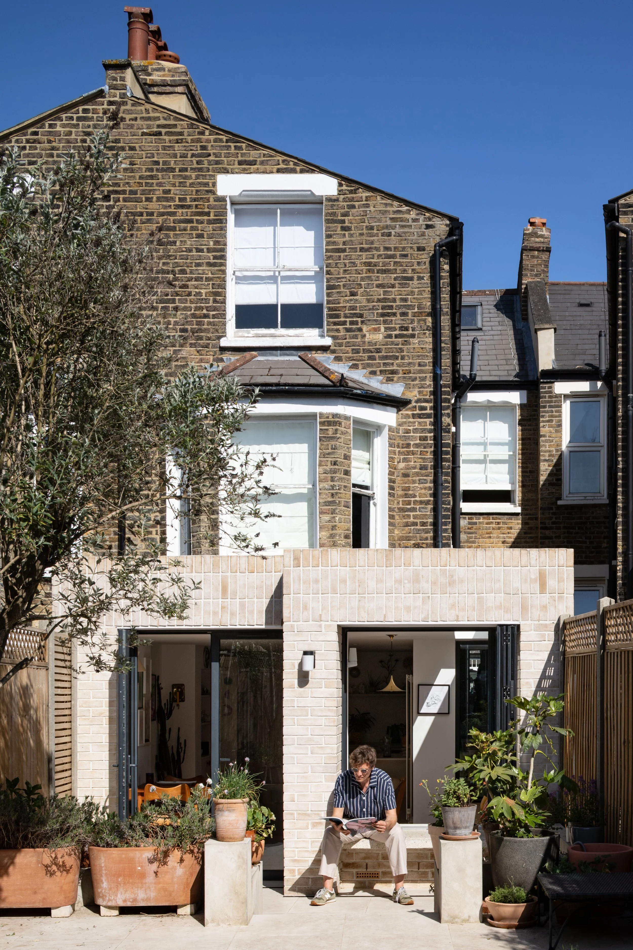
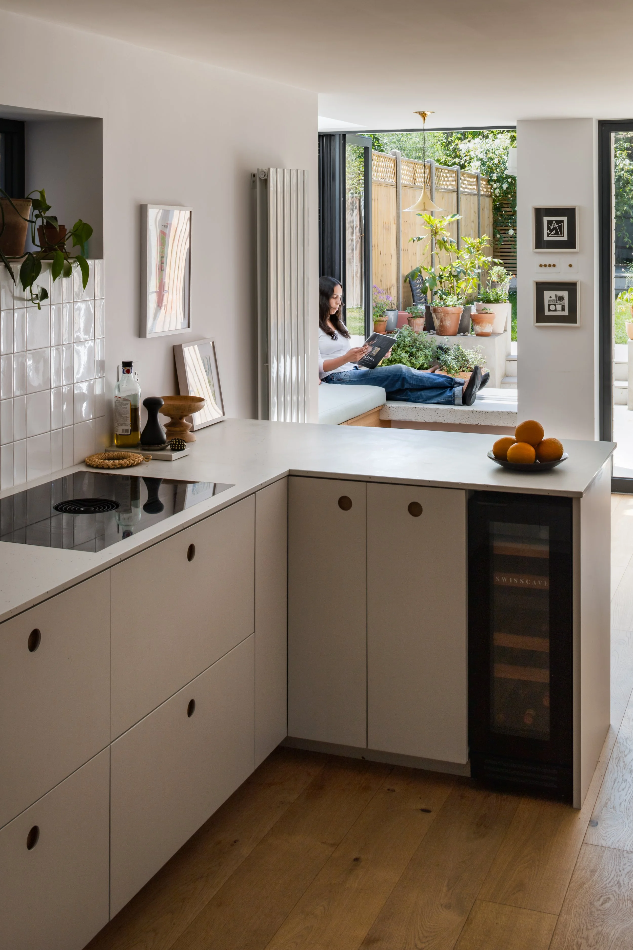
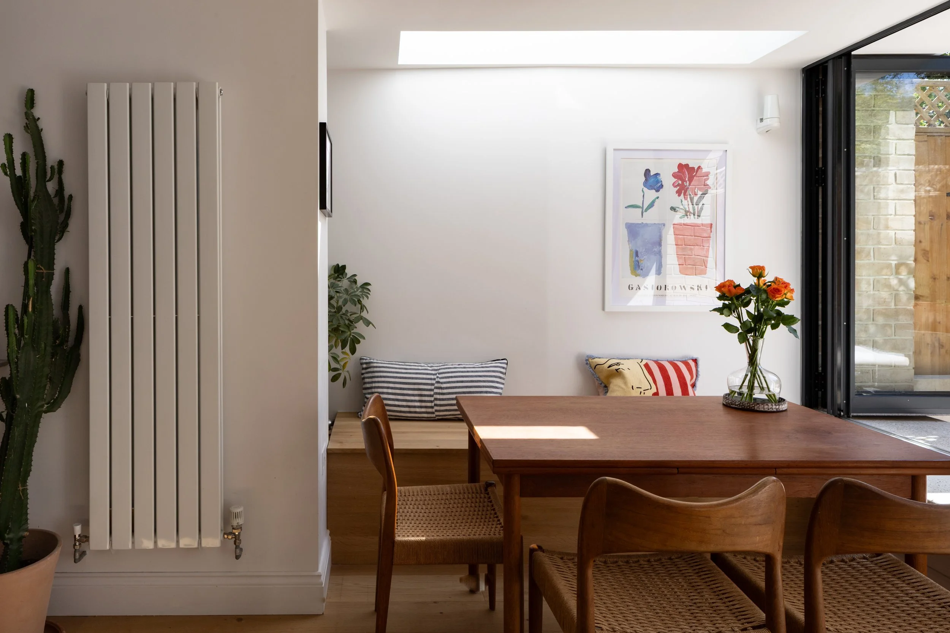
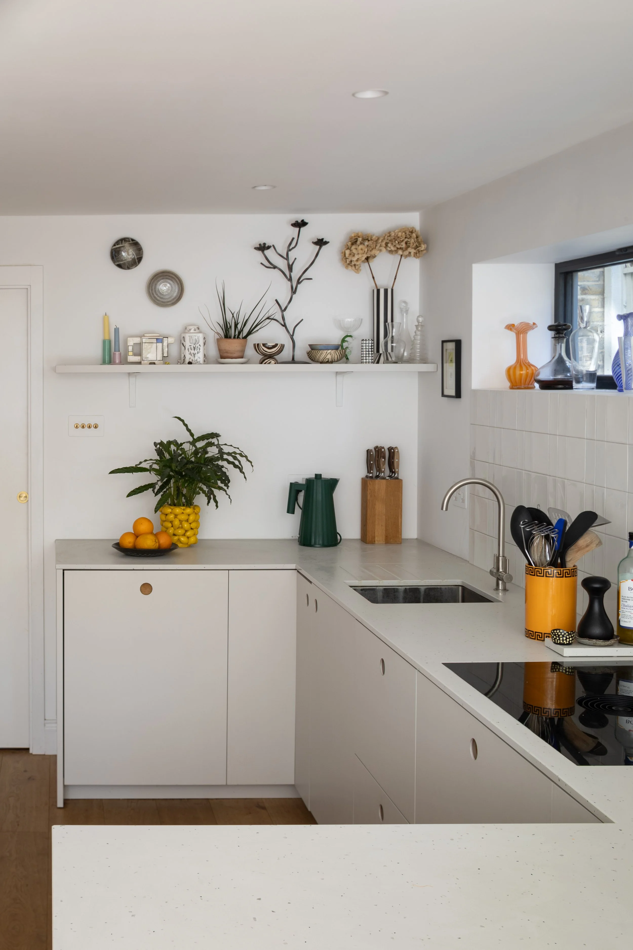
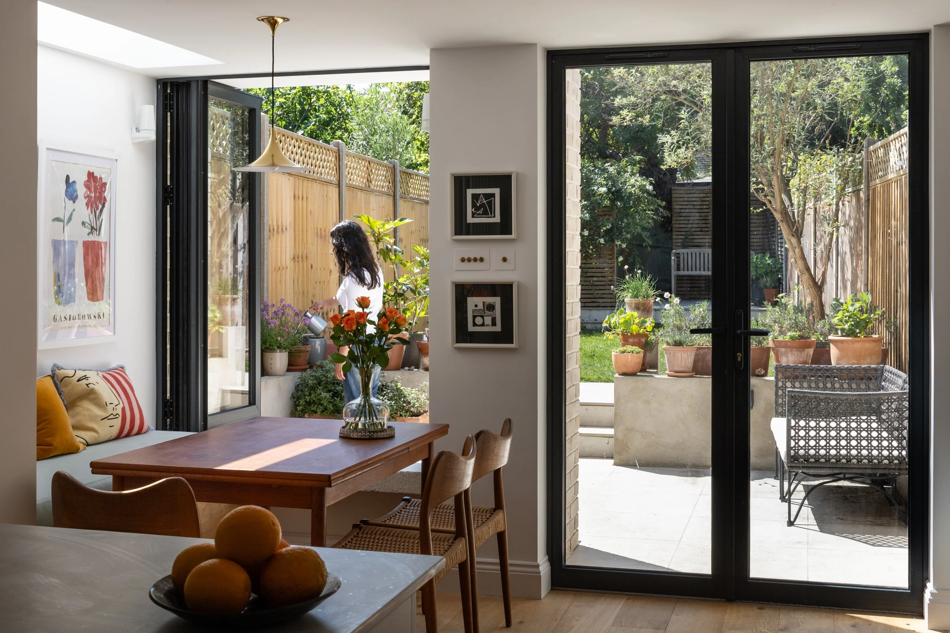
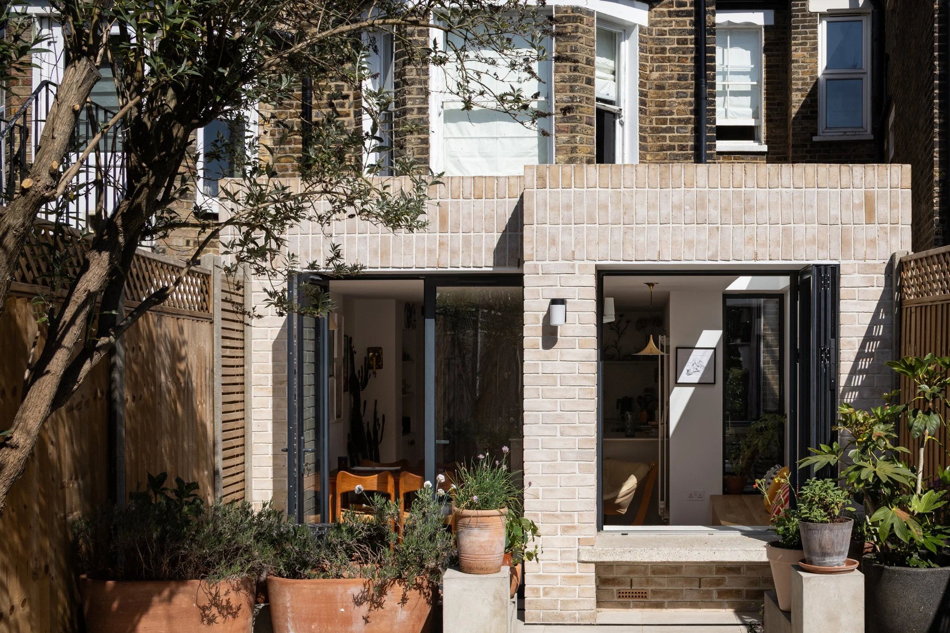
This residential architecture and build project in South London involved the design and delivery of a contemporary single-story rear extension and ground-floor reconfiguration of a Victorian house, transforming a cold, dark, and disjointed space into a light-filled, open-plan family home.
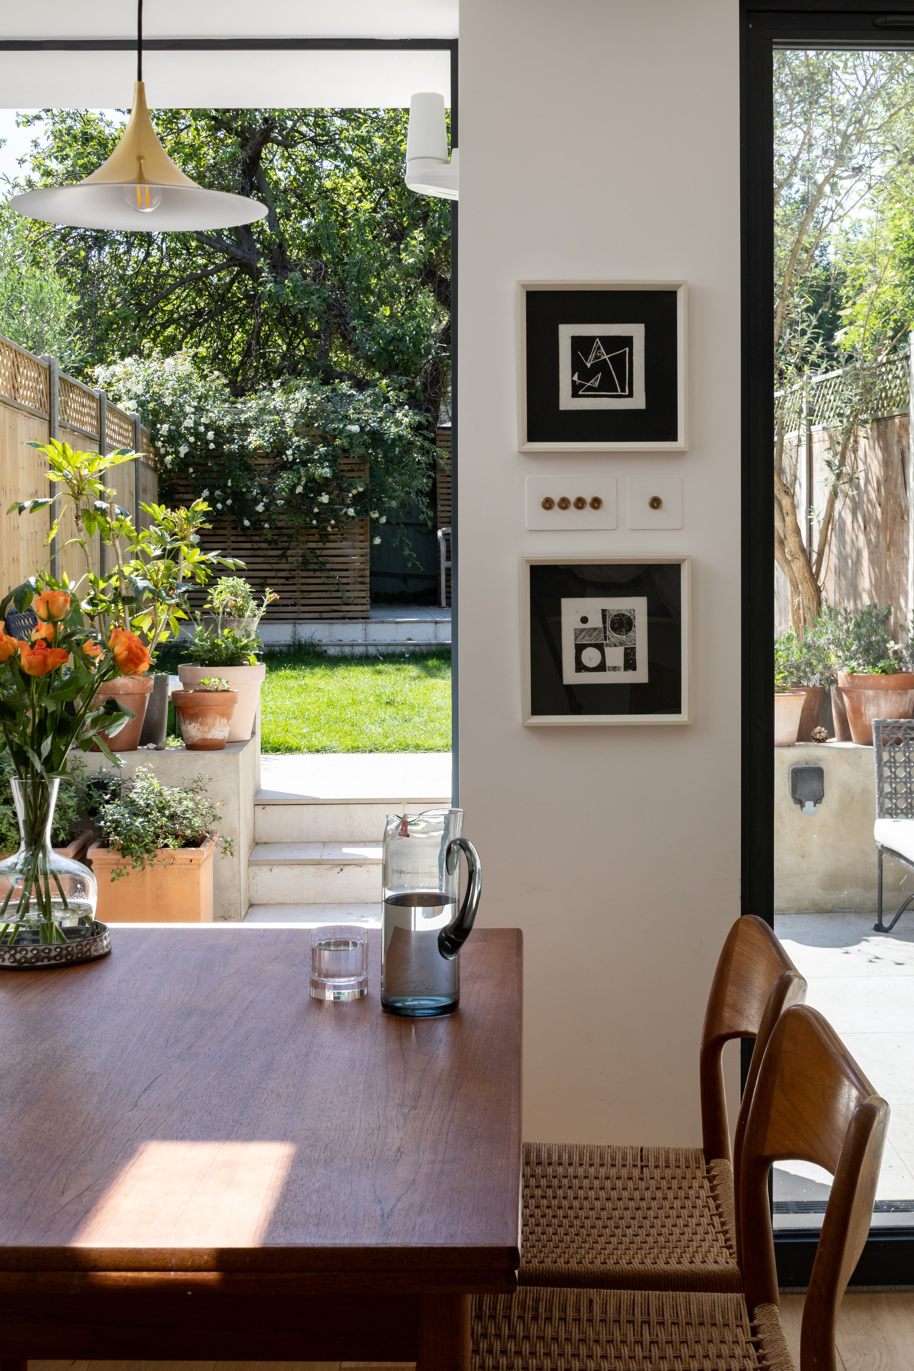
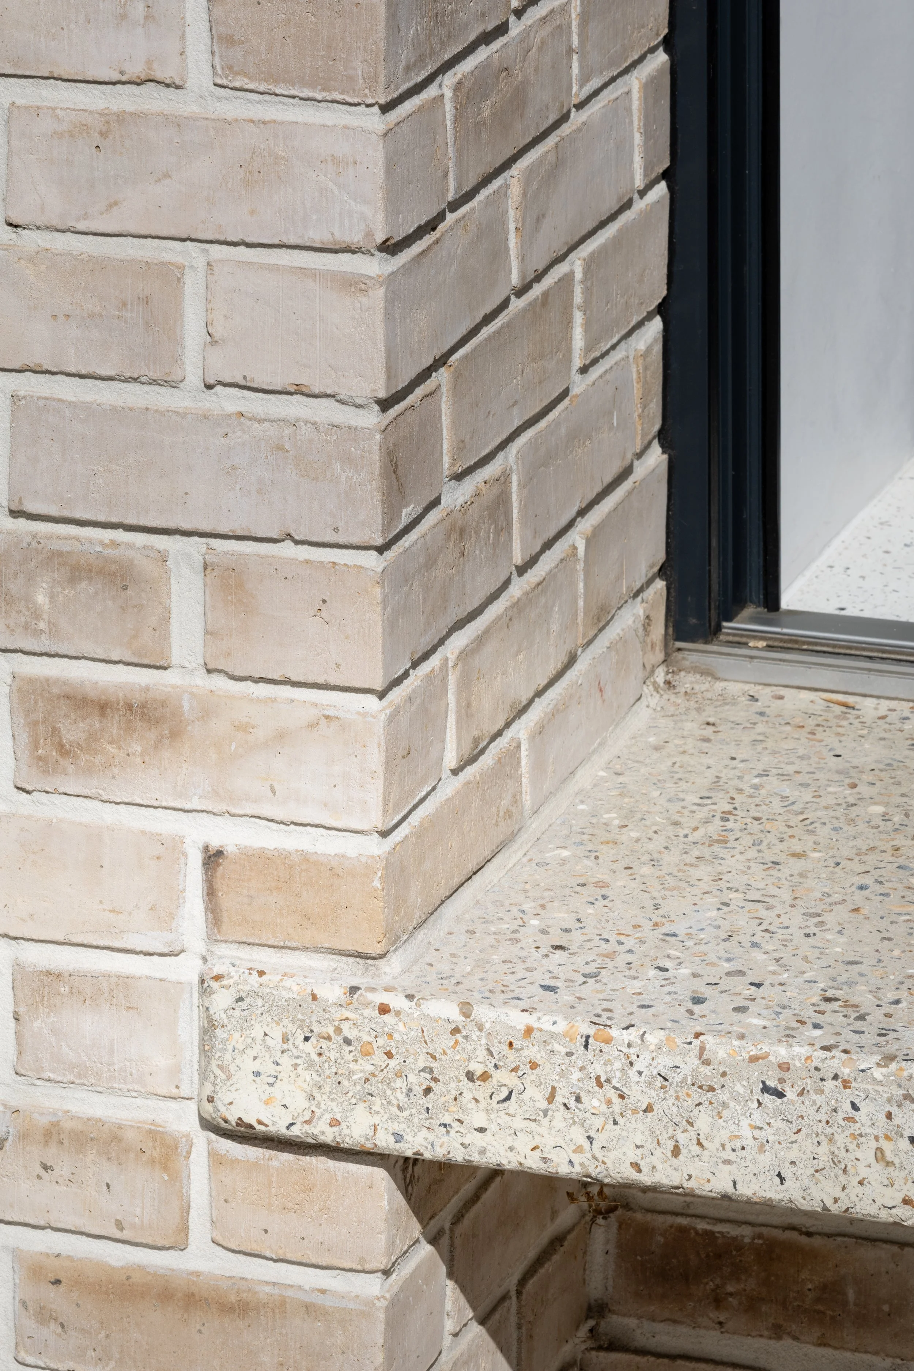
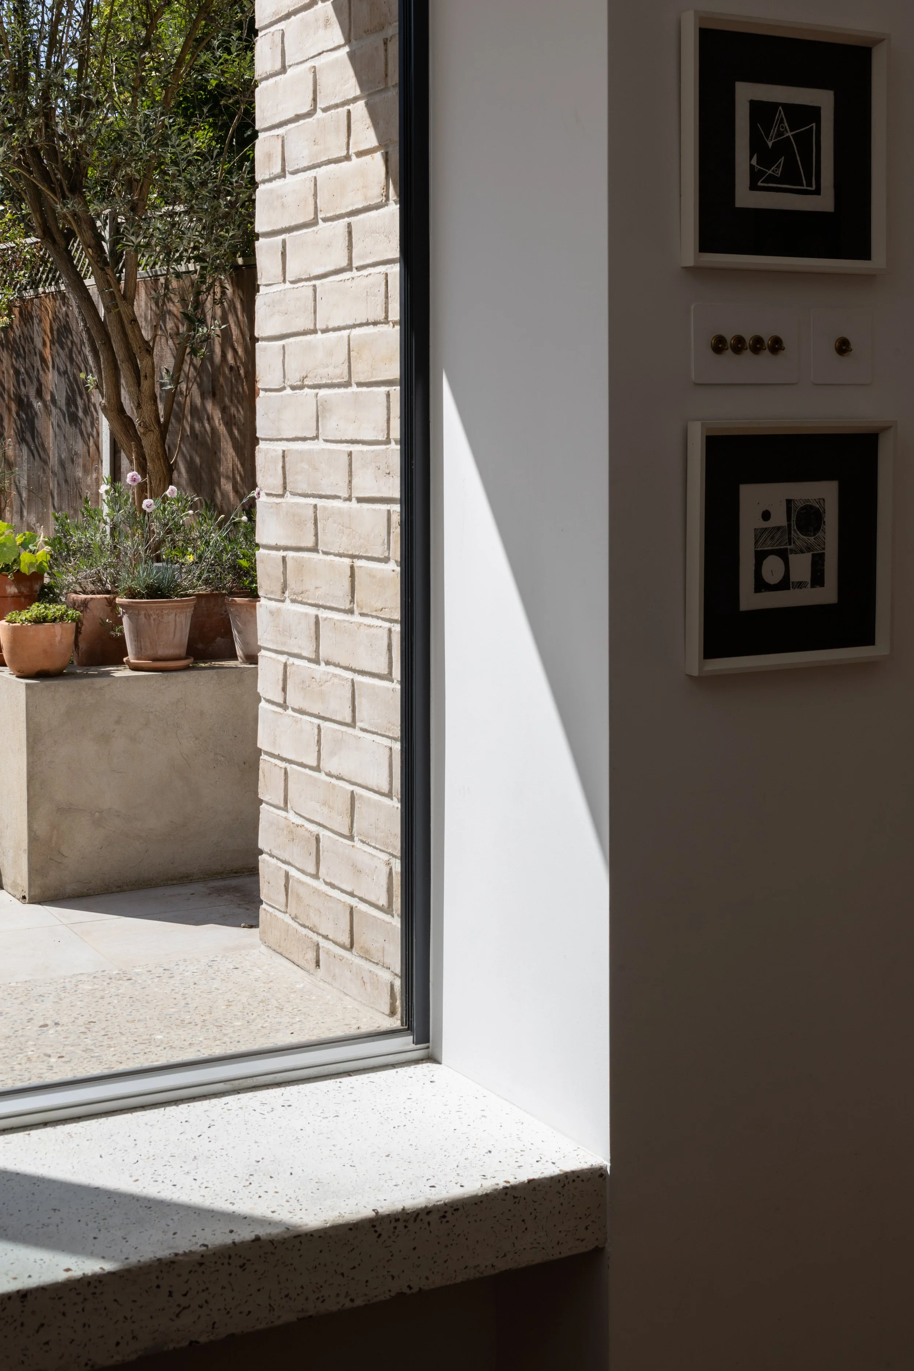
Located in Brockley, Lewisham, Inside-Out House addresses the spatial constraints of the original property by converting an unused, tapered side garden into a central courtyard light-well. The contemporary extension introduces a refined material palette of light brick and high-performance glazing, establishing a fluid connection from the front through to the rear garden, while opening up the flow of movement around the new open-plan kitchen and dining area.
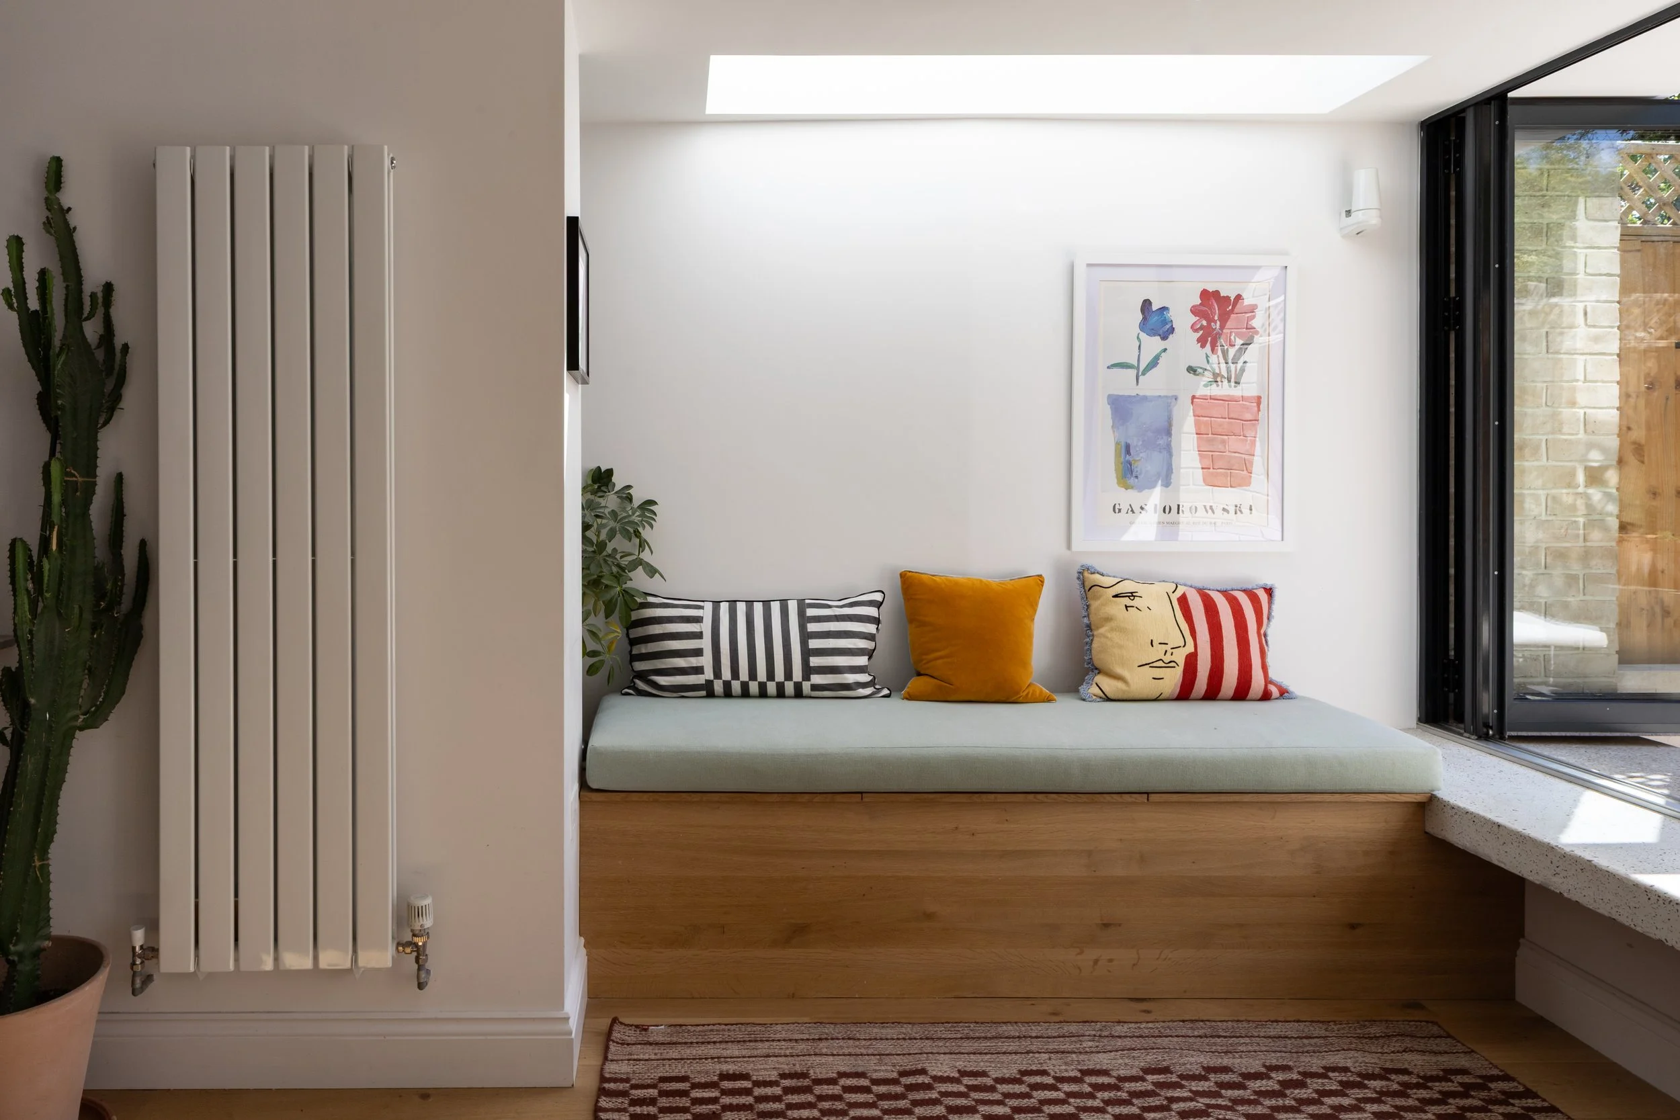
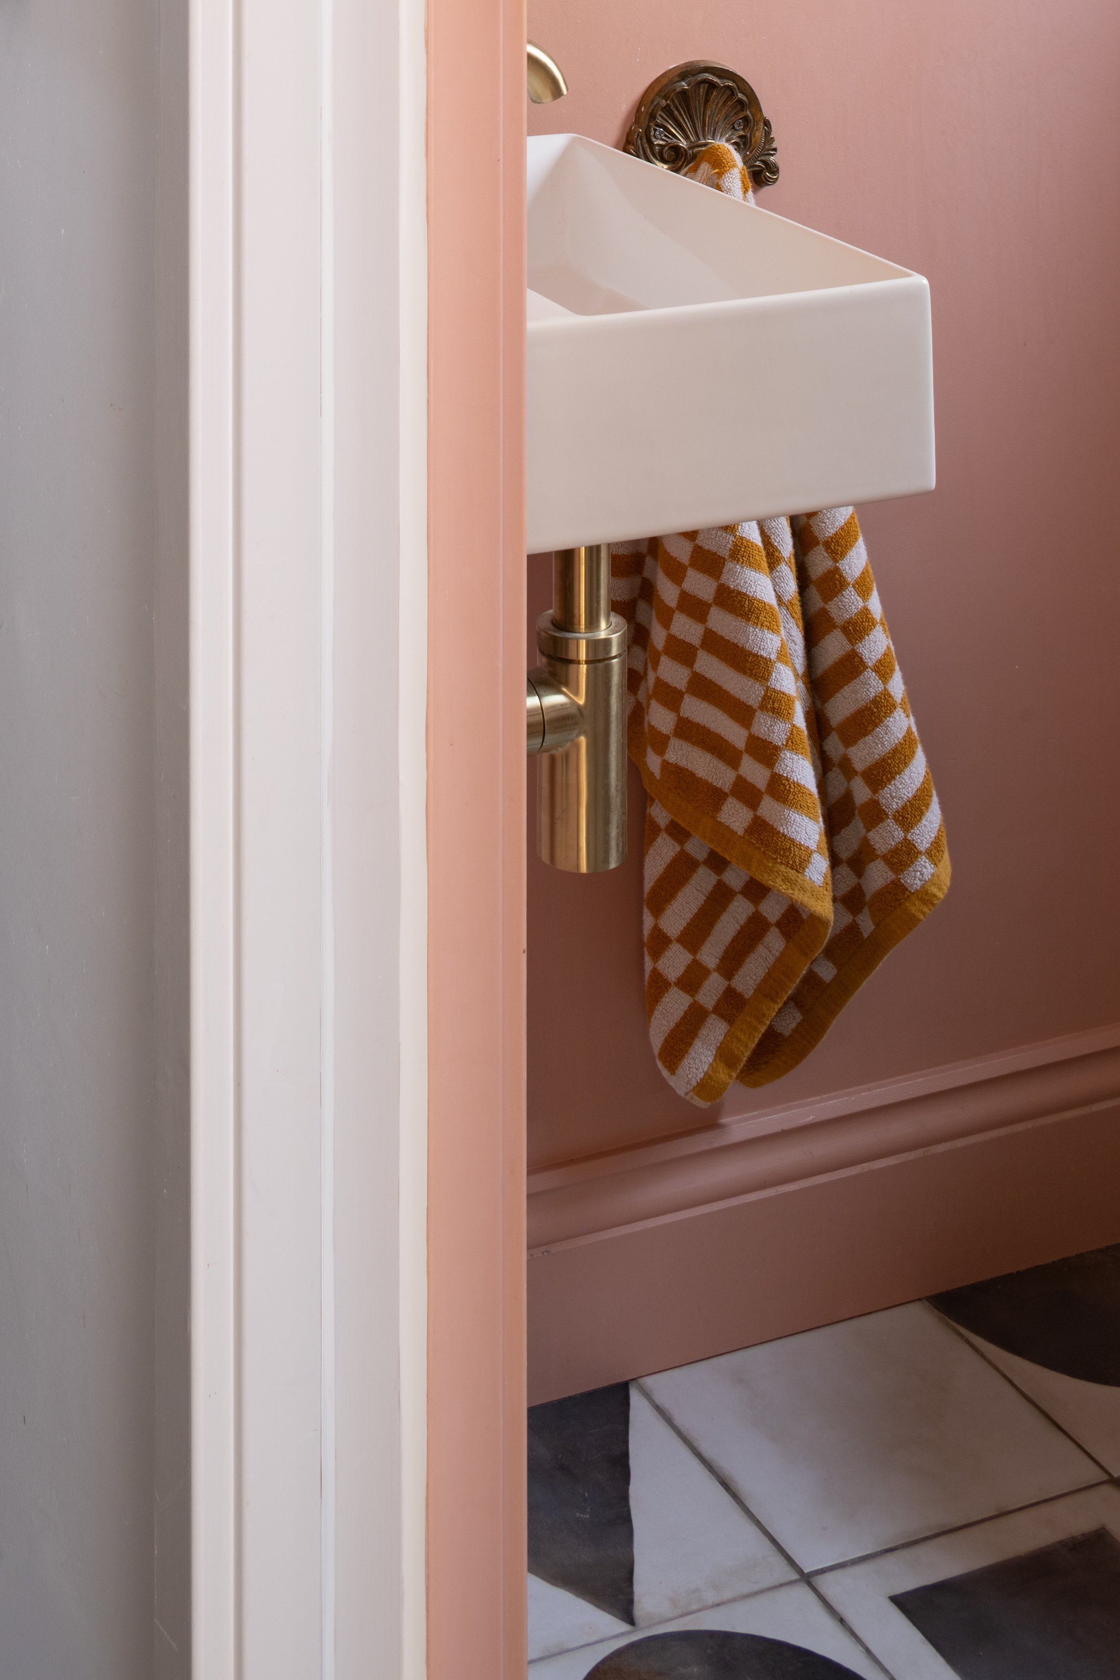
The interior scheme embraces an eclectic, Mid-Century aesthetic. By utilising integrated joinery and texture functional zones were defined, including a flexible dining space that allows for either a children’s play area or a comfortable place to work from home . By replacing inefficient openings with thermally upgraded windows and introducing a large dining area skylight, we significantly optimised natural light and ventilation while reducing energy demands. This fabric-first approach modernises the building’s infrastructure, beautifully future-proofing the Victorian terrace for modern family life.
If you are looking to build a rear extension or renovate your Victorian home in South London, please get in touch.
To discover how a sustainable wood structure could transform your home, explore our dedicated guide to timber frame extensions.