
What a Viable Circular Construction Model Actually Looks Like: Our Visit to Tipping Point East
Moving the built environment from a linear "take-make-waste" model to a genuinely circular economy is one of the most pressing challenges facing UK architecture today. While the theory of material reuse is widely discussed across industry panels and sustainability whitepapers, seeing a scalable, commercially viable blueprint in action is far rarer.
Last month, the Studio Manifest team visited Tipping Point East in London. Among the various initiatives exploring regenerative practice, it is the first we have encountered that presents a credible, business-led framework for recovering, processing, and reselling secondary building materials at scale.
Here are our reflections on what the facility is doing, the friction points it is resolving, and how circular supply chains will shape the next generation of low-carbon residential architecture.
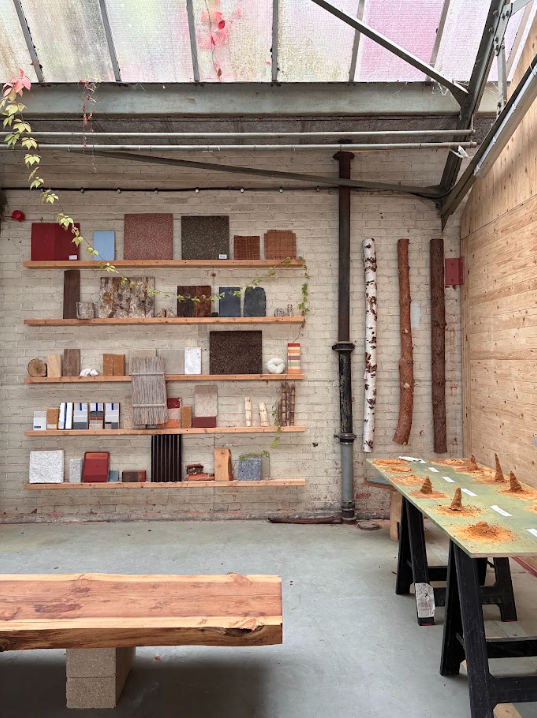
A Live Testing Ground for Circular Construction
At present, Tipping Point East functions as a live research facility and material testing ground. Rather than treating material recovery as an ad-hoc salvage operation, the site actively tests the boundaries of:
Commercial Material Recovery: Developing scalable systems to divert high-grade structural timber, masonry, and secondary finishes away from downcycling and landfill.
Bio-Based Construction: Integrating lower-embodied-carbon, bio-based materials alongside reclaimed stock.
Localised Urban Supply Chains: Demonstrating how material loops can operate within London boroughs to cut transport emissions and build regional resilience.
The initiative brings together three pioneering organisations at the forefront of alternative practice in the UK: RESOLVE Collective, Yes Make, and Material Cultures. By uniting spatial design, grassroots fabrication, and post-carbon material research, the project bridges the gap between progressive architectural theory and on-site implementation.
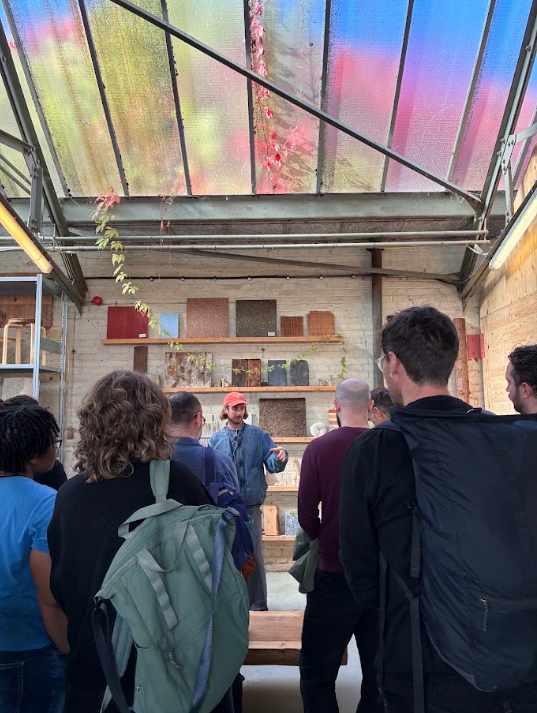
Confronting the Messy Realities of Material Reuse
Circular architecture often sounds effortless in conceptual sketches, but the reality on site is notoriously complex. What makes Tipping Point East compelling is that it directly addresses the day-to-day operational hurdles that typically prevent architects and main contractors from specifying reclaimed materials:
Storage and Spatial Logistics: London construction sites rarely have the physical footprint to store materials awaiting reuse. Centralised consolidation and recovery hubs solve this bottleneck.
Standardised Processing Workflows: Reclaimed components require cleaning, de-nailing, grading, and testing to ensure they satisfy structural and insurance criteria.
Governance and Risk Models: Moving away from standard building product supply chains introduces liability, warranty, and procurement challenges that standard building contracts are ill-equipped to handle.
The Green Skills Gap: Working with non-standard, reclaimed, and bio-based materials demands specific trade expertise that current vocational routes are only beginning to recognise.
By treating these friction points as operational design problems rather than insurmountable barriers, the site is developing the practical infrastructure the industry needs to de-risk material reuse.
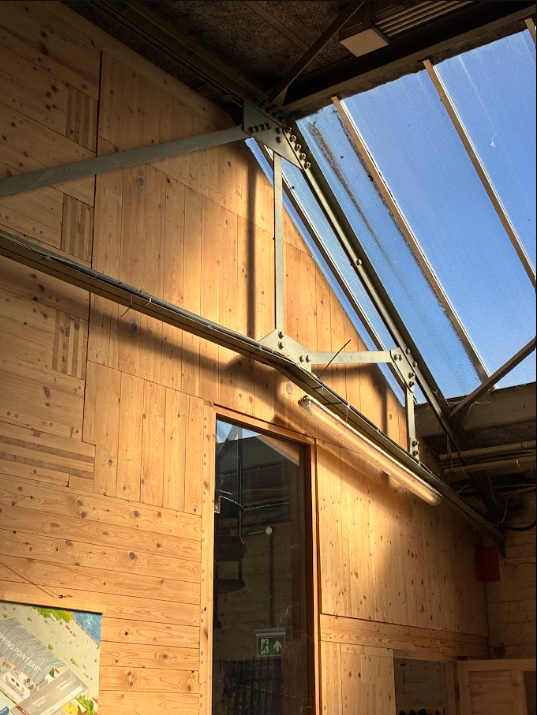
Embedding Circularity into Studio Manifest’s Projects
At Studio Manifest, our work centres on contextual, low-energy residential architecture - prioritising retrofit over demolition and specifying materials that age with dignity.
Visiting Tipping Point East reinforced our belief that the future of low-carbon architecture relies on working hand-in-hand with alternative local suppliers. We are actively looking for opportunities to integrate these circular workflows and reclaimed material streams directly into our residential pipeline across London.
Designing for circularity requires architects to rethink the traditional design sequence: instead of finalising a design and then sourcing materials, we need to design with the existing material landscape in mind.
Visiting Tipping Point East
For architects, developers, structural engineers, and local authorities looking to understand how circular systems function in the physical world, the curated site tours at Tipping Point East offer valuable, practical insight into the future of our industry.
To learn more about the project, upcoming tour dates, and the organisations involved, visit their official project updates and follow the work of RESOLVE Collective, Yes Make, and Material Cultures.
Key Takeaways for Practice
Shift from Salvage to Supply Chain: Circularity requires systematic grading, testing, and storage hubs, not just occasional one-off salvage.
Early Contractor & Specification Alignment: Specifying secondary materials requires early coordination with clients, building control, and structural engineers to navigate risk and warranty compliance.
Embodied Carbon Priority: Reusing existing materials remains one of the single most effective ways to drive down upfront embodied carbon (A1–A5) in domestic retrofits and extensions.
Studio Manifest is a London-based architecture studio specialising in bespoke residential design, creative retrofits, and sustainable material specification. Explore our selected projects or get in touch with the studio to discuss an upcoming residential project.