
Designing for Changing Climates: 3 Passive Strategies for Comfortable, Low-Energy Homes
As UK summers grow noticeably warmer and heatwaves become a regular feature of our climate, creating a truly comfortable home requires a more considered approach to design.
Instead of relying on energy-intensive air conditioning to manage interior temperatures, intelligent residential architecture uses passive design principles to regulate heat, light, and airflow naturally.
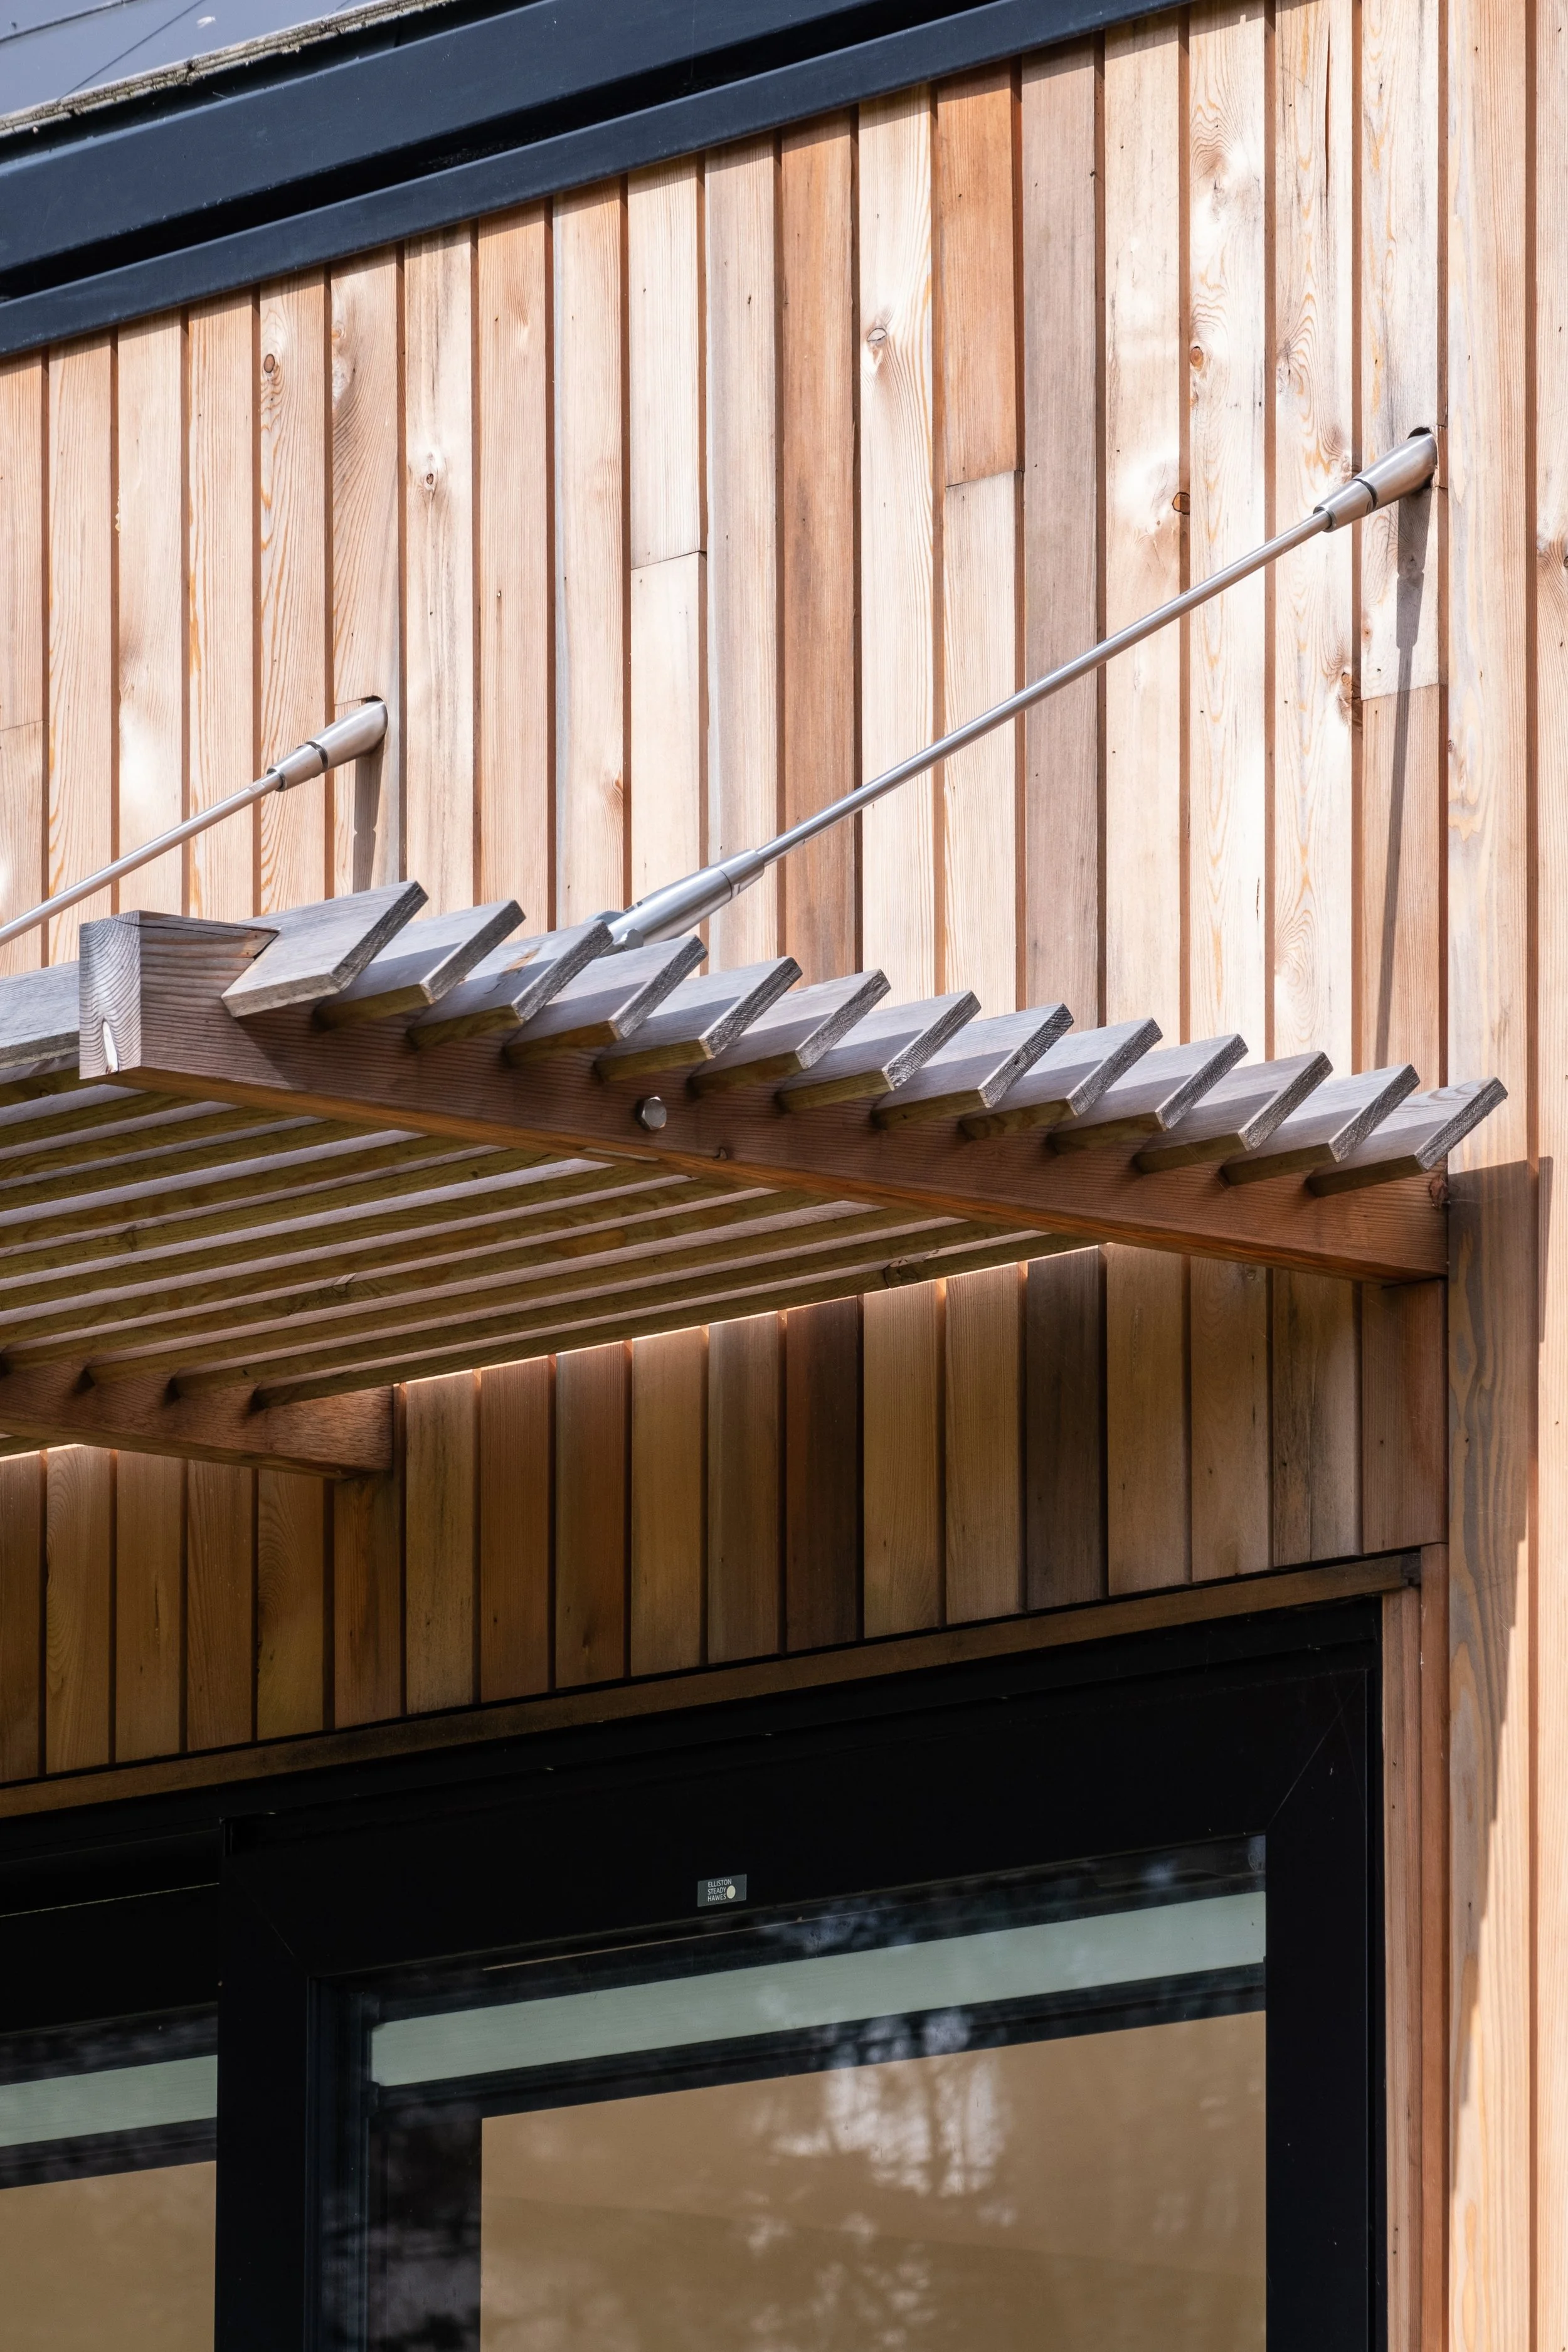
At Studio Manifest, we focus on building homes that are comfortable, light-filled, and resilient for the future. Here are three practical passive design strategies we integrate into our residential projects across London and the UK:
Solar Shading & Timber Louvres: Uncontrolled solar heat gain through large expanses of glass is one of the primary causes of modern home overheating. On our Smart House project in Suffolk, we incorporated external timber louvres to block intense, high-summer sun while still allowing soft, natural daylight to penetrate deep into the room. Whether through external louvres, shutters, or deep window reveals, solar shading is a simple yet effective way to maintain a stable indoor environment without mechanical cooling.
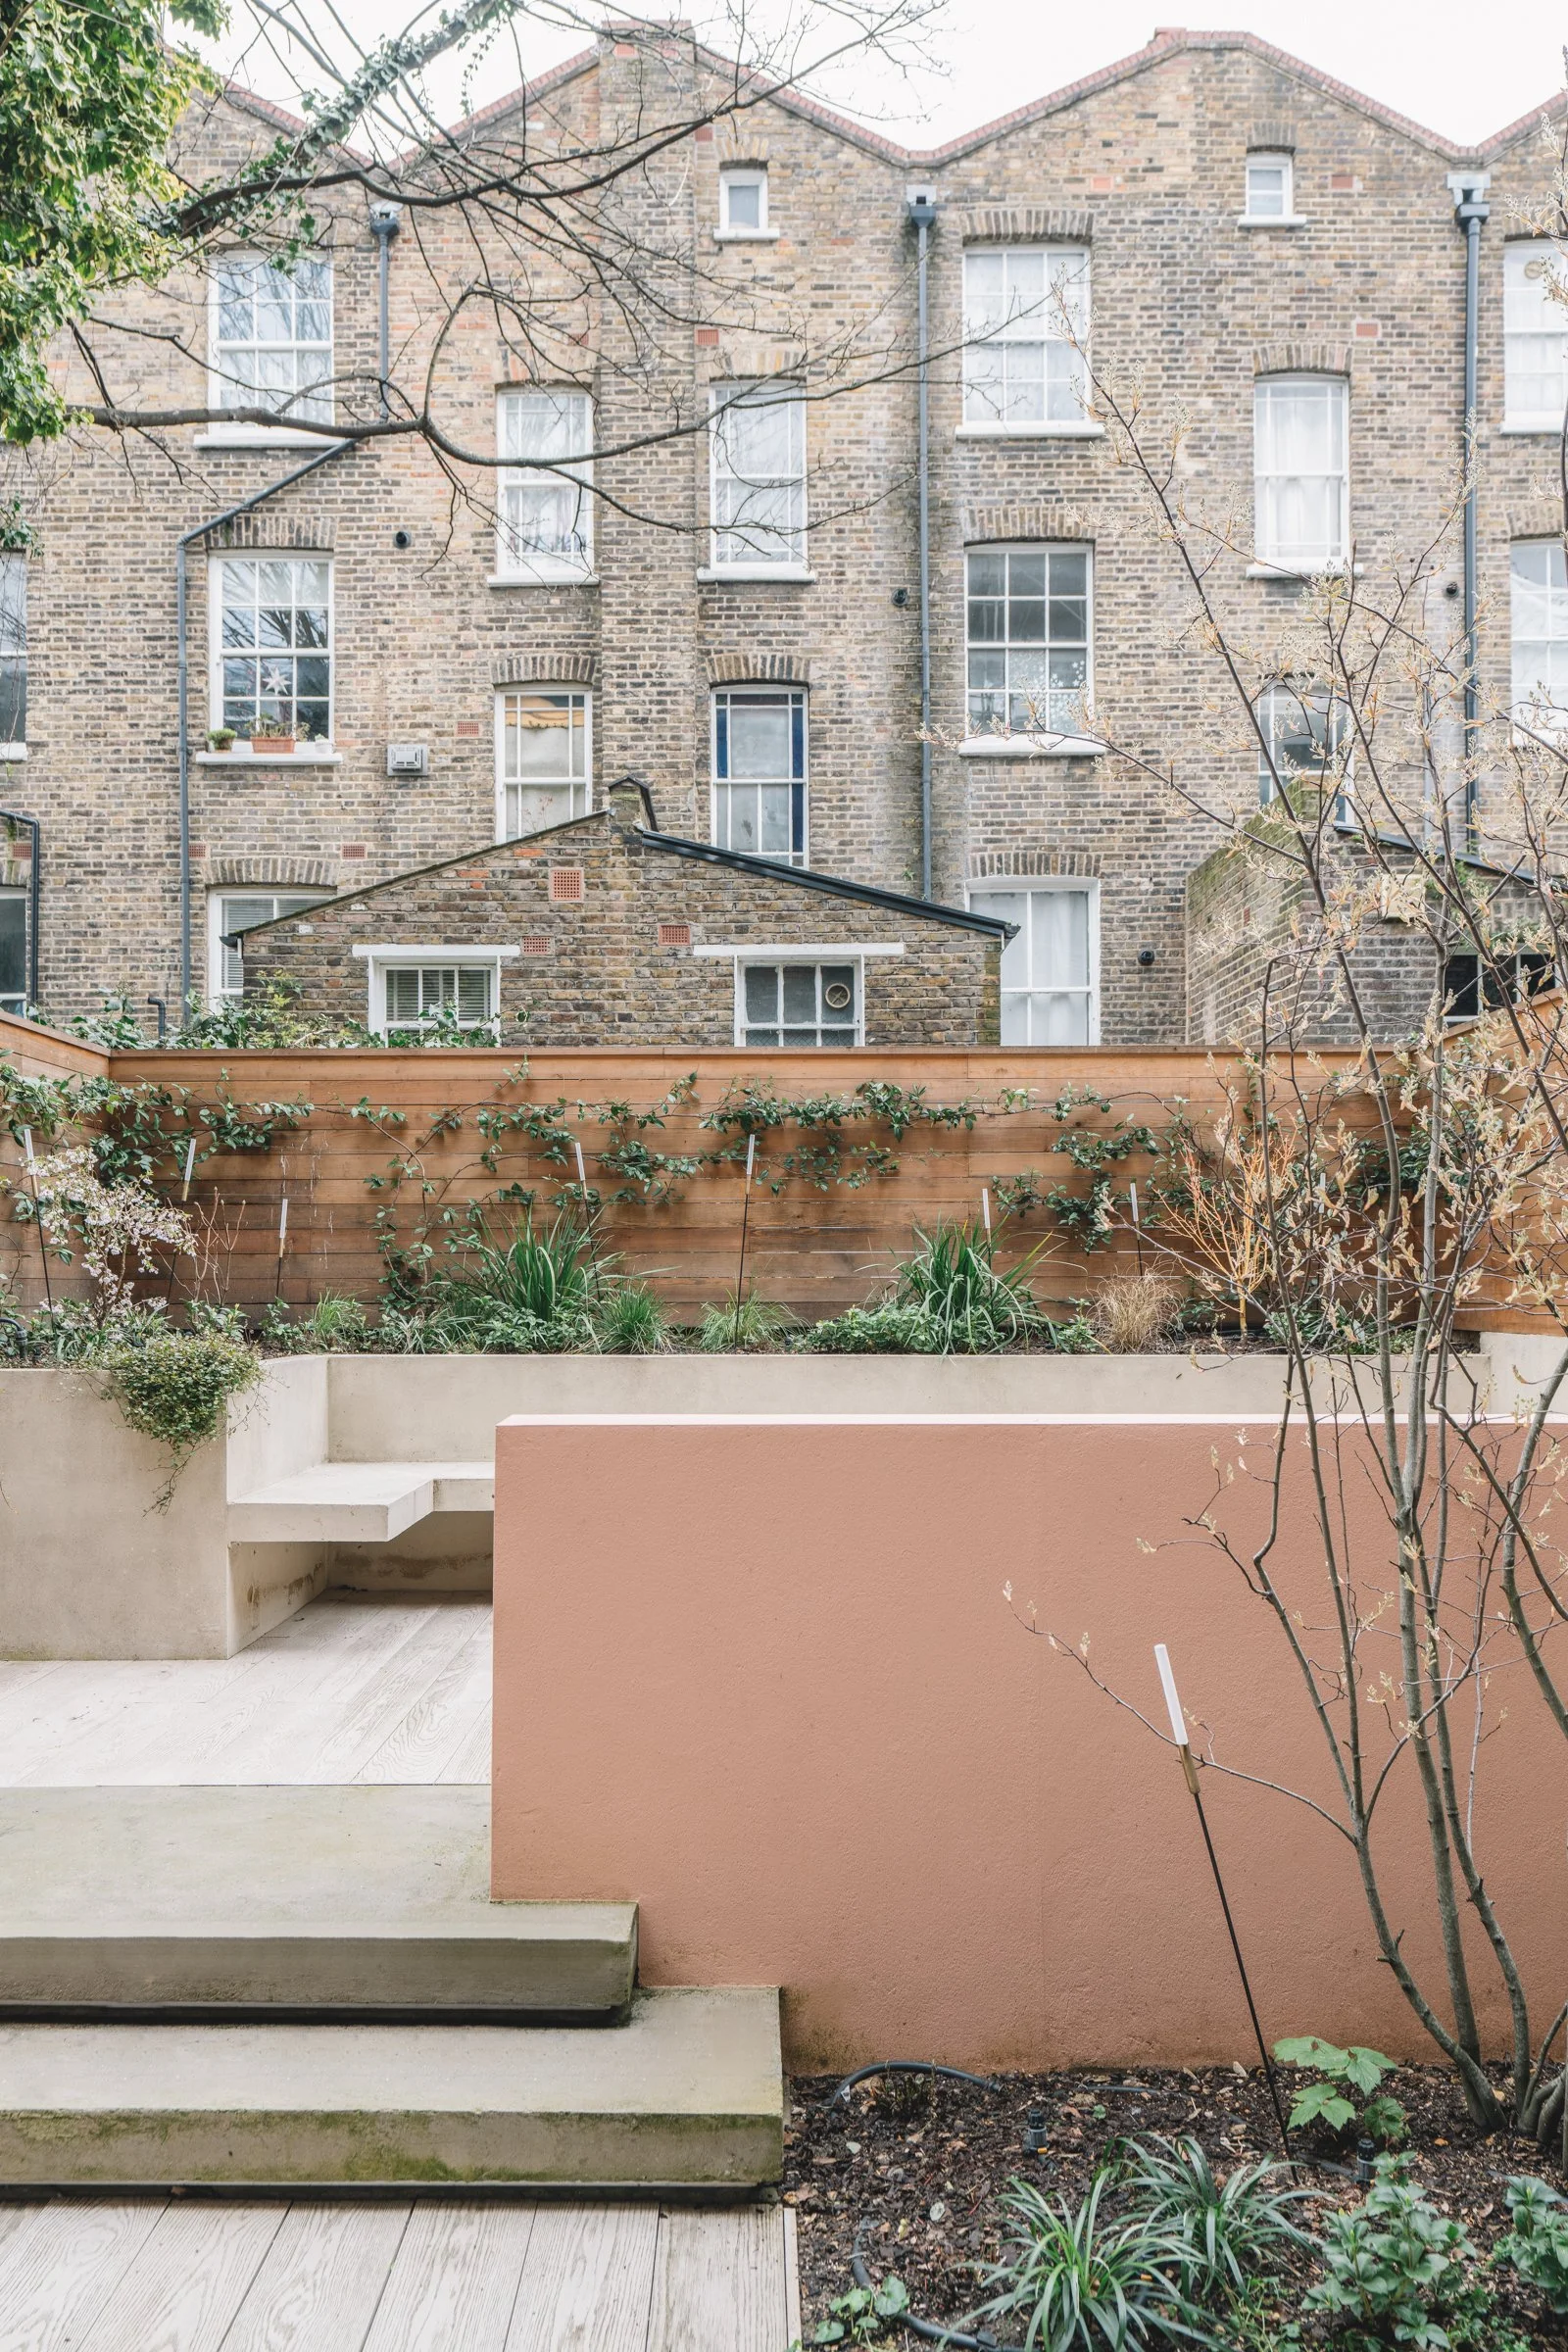
Seamless Garden Integration: A climate-responsive home extends well beyond its structural walls. At our Flourish House project, the garden was designed side-by-side with the architecture, using natural timber cladding, integrated outdoor seating, and climate-hardy planting. Designing the house and garden as a single connected system creates a seamless flow for outdoor living during warmer months, while lush planting helps cool the immediate microclimate and provides a beautiful, changing outlook throughout the year.
Deep Window Reveals: Thoughtful architectural details should always work twice as hard. At our Inside-Out House project, deep window reveals serve a double purpose: internally and externally, they create generous window seats to pause and enjoy the garden views. Architecturally, these deep recesses shield the glass from harsh midday summer sun while still welcoming lower winter light—significantly reducing summer heat gain without sacrificing views or daylight.
By designing the building envelope, natural materials, and surrounding landscape together, we create low-energy, highly adaptable homes built to thrive as our climate evolves.
Explore More Sustainable Architectural Insights:
Visit our Sustainability Hub to learn more about our approach to low-carbon, passive design.
Planning a light-filled, natural home addition? Read our guide on Timber Frame Extensions to see how sustainable timber construction can transform your space.
Ready to discuss your project? Get in touch with our team to start the conversation.